
Written by: Paul Foster, Founder, CEO, OnePlan | Last updated: August 31, 2026
Key Takeaways
- Street fair vendor maps need to-scale dimensions, booth numbers, fire hydrant locations, emergency access lanes, and labeled elements like north arrows and restrooms to pass permit review.
- Most vendors use 10×10 ft booths, while many food vendors use 10×20 ft or 10×30 ft spaces, and all merchandise must stay inside that footprint.
- Clearance rules differ by city, but many require 3–7 ft around fire hydrants, 6 ft of clear sidewalk, and 14–20 ft emergency access lanes at intersections.
- Organizers usually submit vendor maps, insurance certificates, and vendor lists 30–60 days before the event, and missing scale indicators or blocked clearances are frequent rejection triggers.
- OnePlan’s drag-and-drop, to-scale mapping platform streamlines compliant vendor map creation, and you can book a demo today to see how your first event can be free.
Core Elements Every Street Fair Vendor Map Must Show
A compliant vendor map clearly shows the full physical layout of your event for permitting offices, fire marshals, and public works teams. The most common required elements across U.S. cities include:
- North arrow: orients reviewers so they can understand direction and traffic flow.
- Scale indicator: confirms the map is to scale so reviewers can measure clearances accurately.
- Street names and block boundaries: define the exact event footprint and closure area.
- Vendor booth numbers and dimensions: show where each vendor sits and how much space they occupy.
- Fire hydrant locations: help fire departments verify required clearance around hydrants.
- Emergency access lanes with labeled widths: document routes for fire and medical vehicles.
- First aid stations: indicate where medical support is located.
- Restrooms, including ADA-compliant units: show facilities and accessibility provisions.
- Barricades and fencing: outline controlled access points and restricted areas.
- Generator locations, if applicable: identify power sources and potential hazards.
- Driveway entrances that must remain clear: protect resident and business access.
- Tents, stages, and other temporary structures with dimensions: allow structural and safety review.
Cities such as Asheville, NC explicitly require site plans to include many elements: fire lanes, hydrants, building fire department connections, driveway access, points of egress, fencing, barricades, tents, stages, portable restrooms, light towers, generators, and any street or parking closures. They also require a title and a legend for all symbols used. The City of Goshen, Indiana similarly requires vendor locations, tents, fences, first aid stations, portable toilets, road closures, and sound sources to appear on the site map.
A to-scale map is the single most common missing element that causes permit rejection. Manual sketches or unscaled screenshots do not give reviewers the spatial accuracy they need to approve emergency access lanes and clearance zones.
Try OnePlan free for your first event or book a 15-minute demo to see it in action.
Standard Booth Sizes and Spacing Requirements
The 10×10-foot booth is the industry-standard unit for selling floor space at street fairs across the United States. This footprint fits one 6–8 ft table, banner stands, and 2–3 staff members comfortably. Larger formats such as 10×20 ft and 10×30 ft are common for food vendors with cooking equipment or brands that need a demonstration area.
| City | Standard Booth Size | Aisle / Clear Path Requirement | Source |
|---|---|---|---|
| New York City | For New York City street fairs, the standard booth size is 10×10 ft (3m x 3m), as specified by event organizers such as Japan FES and the NYC Multicultural Festival. | Varies by event, confirm with SAPO | Documented NY / NYC SBS |
| San Francisco (Haight Ashbury Street Fair) | 10×10 ft standard, 10×20 ft or 10×30 ft for food vendors | 6 ft clear sidewalk path of travel | Haight Ashbury Street Fair |
| Seattle area (South Perry Street Fair, Spokane, WA) | 10×10 ft ($175) or 10×20 ft ($350) | Sidewalks cannot be used for storage | South Perry Street Fair |
| Portland, OR (Hawthorne Street Fair) | 10×10 ft, vehicular booths over 10 ft must purchase two spaces | No signs or awnings past the 10×10 footprint | Hawthorne Street Fair |
Across all cities, one rule stays consistent. All displays, merchandise, and storage must fit within the assigned booth footprint. The Haight Ashbury Street Fair states this clearly and prohibits sidewalk use. The South Perry Street Fair requires that all merchandise, storage boxes, canopies, tables, chairs, and display units remain within the assigned space.
Always verify booth size and aisle requirements directly with your city’s permitting office, because dimensions and fees vary by event and jurisdiction.
Clearance Zones and Safety Requirements
Fire Hydrant Clearance
NFPA 1, Fire Code Section 18.5 requires a 36-inch (3-foot) clear space around the entire circumference of a fire hydrant, and a 60-inch (5-foot) clear space in front of connections larger than 2.5 inches in diameter. Many cities apply a larger buffer for street fair vendor layouts, often 7 to 15 feet, so always check your local fire code.
In California, San Francisco requires sidewalk vendors to maintain at least 7 feet from fire hydrants. This figure provides a useful reference point, but requirements vary by city and state.
Sidewalk and Transit Clearances
San Francisco’s sidewalk vending rules in California provide a detailed reference point for how clearances stack together. Sidewalk food carts must maintain:
- At least 6 feet of clear sidewalk for an accessible path of travel
- At least 7 feet from fire hydrants
- At least 15 feet from red bus zones or blue zones
- At least 2 feet from the curb on streets with parallel parking
- At least 6 feet from building entrances, curb ramps, or driveways
- At least 6 feet from another vendor on the same street
These figures illustrate one city’s approach in California. Always confirm local clearance rules with your city’s permitting and public works offices before finalizing your vendor map.
Emergency Access Lanes
Emergency access lane requirements rank among the most scrutinized elements of any street fair site plan. San Francisco’s Office of Small Business requires a 14-foot-wide emergency access lane, unobstructed by any items, for neighborhood block parties. The city also requires a 20-foot clearance from the curb at the end of each block near intersections. This 20-foot clearance is specific to San Francisco and is not documented as a general standard across many cities.
People may walk through the emergency lane during the event, but no tents, tables, chairs, or other items may enter that space.
ADA Accessibility
Accessible routes must remain clear throughout the event. The City of Goshen, Indiana requires that at least 5% of all portable toilets at public gatherings be ADA-compliant. Similarly, booth heights and ramps must meet ADA standards to ensure accessibility for all attendees. This example comes from Indiana, and requirements vary by jurisdiction.
City-Specific Examples: How Key Cities Handle Vendor Layouts
San Francisco requires a 7-foot fire hydrant clearance for sidewalk vendors and a 14-foot-wide emergency access lane for block parties, with 20 feet of clearance at intersections. New York City and Spokane do not publish specific clearance measurements, so organizers must confirm requirements with the local fire code, SAPO, or the fire marshal. Asheville, NC requires fire hydrants and fire lanes to appear on the site plan, and organizers confirm exact clearances with the fire department.
As of August 30, 2024, NYC street fair vendors are overseen by the Street Activity Permit Office (SAPO) within the Mayor’s Office of Citywide Event Coordination and Management, and are no longer required to obtain a temporary vendor permit from DCWP. At Grand Bazaar NYC, organizers assign specific booth numbers and curate layouts, and vendors may request a particular space but cannot choose their own booth assignment, which is assigned on Sunday mornings at 7:45 am. In San Francisco, the Haight Ashbury Street Fair charges $850–$1,400 for food vendor booths depending on cooking type, with grill-cooking booths assigned a 10×30 ft space. In Spokane, WA, the South Perry Street Fair emails booth locations and load-in instructions to all registered vendors ahead of the event.
Organizer Responsibilities and Submission Process
Event organizers assemble and submit the vendor map with supporting documentation to the relevant municipal offices, typically the city clerk, fire department, or a dedicated special events office. A typical submission process looks like this:
- Complete the special event permit application.
- Attach a to-scale vendor map showing all required elements.
- Submit a vendor list with booth assignments, business names, and permit numbers.
- Provide certificates of insurance naming the city as additional insured.
- Have the fire marshal review emergency access and clearance zones.
- Respond to any revision requests and resubmit before the approval deadline.
Events with more than 250 attendees in Goshen, Indiana must be submitted at least 60 days prior to the event. Many Florida municipalities follow a similar timeline, with vendor applications 30 days before, certificates of insurance 14 days before, and fire documents 7 days before the event. Always confirm submission deadlines with your local permitting office.
Common reasons for rejection or revision requests include:
- Missing north arrow or no scale indicator
- Fire hydrants or emergency lanes blocked by booth placements
- Sidewalk clearances not shown or insufficient
- Incomplete vendor lists or missing insurance documentation
- Unscaled or hand-sketched maps that reviewers cannot measure accurately
How to Create a Compliant Vendor Map with OnePlan
OnePlan is a browser-based, drag-and-drop event site planning platform used for 200,000 events in 150 countries. It is built for event organizers, vendor coordinators, and local government staff. You can create accurate, to-scale vendor maps in hours, not days.

OnePlan addresses the most common vendor map challenges in several ways:
- To-scale base map: Plan directly on a live satellite or street map. Every booth, barrier, hydrant marker, and restroom stays accurately to scale as you zoom, so you know a 10×10 booth actually fits the space.
- Drag-and-drop objects: Place booths, barricades, first aid stations, portable toilets, generators, and fire hydrant markers directly onto the map from a library of thousands of event-specific objects.
- Area and perimeter calculator: Outline any zone, such as an emergency access lane, a vendor row, or a clearance buffer, and instantly see its dimensions. Verify that your 14-foot emergency lane truly measures 14 feet before you submit.
- Standing crowd capacity calculator: Draw a crowd area and see its safe standing capacity instantly, which helps you document pedestrian flow zones in your permit submission.
- Bill of Quantities: Every object placed on the map auto-generates an exportable inventory, including booth counts, barrier segments, and toilet units, so your vendor list and procurement documents stay in sync with your map.
- Export-ready maps: Generate high-resolution, print-ready maps for permit submissions without any design software.
The National Cherry Festival uses OnePlan to plan for 600,000 attendees. The Great Fair of Shalford achieved planning that is four times faster. Eagle Mountain City, a local government customer, cut event planning from 8–10 hours down to a few hours per event and reported a 5x return on investment by using a single plan instead of separate maps for fire, police, and facilities departments.

Your first event is free for up to 25 objects. Start building your compliant vendor map today or book a 15-minute demo to see OnePlan in action.
Common Challenges and How to Solve Them
- Inaccurate layouts: Use to-scale software like OnePlan instead of PowerPoint, Canva, or unscaled screenshots. A tent that looks right on a static image may not fit the actual street.
- Missing clearances: Double-check fire hydrant, sidewalk, and emergency lane requirements against local codes before submitting. Use OnePlan’s area calculator to verify every buffer zone.
- Version control problems: Real-time collaboration in OnePlan keeps all stakeholders working from the same live map instead of emailed copies that go out of date.
- Stakeholder misalignment: Share a view-only link with fire, police, and permitting offices so everyone sees the latest version without anyone resending files.
Advanced Planning Tips for Recurring Events
- Standardize templates: Build a reusable vendor map template in OnePlan for your annual street fair. You save hours each year by starting from a pre-approved layout instead of a blank map.
- GIS-based accuracy: OnePlan uses leading GIS mapping technology powered by Esri, which gives every plan pinpoint geo-accuracy on a live satellite or street map.
- Multi-day events: Use OnePlan’s Bill of Quantities to manage booth inventory, barrier counts, and toilet units across multiple event days from a single plan.
Frequently Asked Questions
What are the standard booth sizes for street fairs?
As mentioned earlier, the standard booth size is 10×10 feet for most vendors, and many food vendors use 10×20 or 10×30 ft spaces. Some events allow 12×10 ft configurations. Booth fees range from around $175 for a 10×10 at community fairs to $850–$1,400 for food vendor spaces at larger city street fairs. Always confirm dimensions and pricing with the specific event organizer or permitting office.
How much clearance is required around fire hydrants at a street fair?
As detailed in the clearance zones section, NFPA 1 requires a 36-inch clear space around the hydrant and 60 inches in front of larger connections. Local rules may be stricter, such as San Francisco’s 7-foot requirement for sidewalk vendors, and some jurisdictions require 15 feet or more. Always verify the requirement with your local fire department before finalizing your vendor map.
What should be included in a street fair vendor map?
A compliant vendor map must include a north arrow, a scale indicator, street names and block boundaries, vendor booth numbers and dimensions, fire hydrant locations, emergency access lanes with widths labeled, first aid stations, restrooms including ADA-compliant units, barricades and fencing, generator locations if applicable, and any driveway entrances that must remain clear. Cities such as Asheville, NC also require a title and a legend for all symbols used on the map.
How do I submit a vendor map for a street fair permit?
Submit your to-scale vendor map as part of the special event permit application to your municipal permitting office, typically the city clerk, fire department, or a dedicated special events office. Most cities also require a vendor list with booth assignments and business names, certificates of insurance naming the city as additional insured, and sometimes signed hold harmless agreements from each vendor. Submission deadlines vary, and many cities require 30–60 days advance notice, while some require fire documents as close as 7 days before the event. Always confirm deadlines with your local office.
Do vendors need their own permits to participate in a street fair?
In most U.S. cities, vendors need a temporary permit or business license in addition to the event organizer’s permit. Food vendors typically need a separate health department permit. For example, the Main Street Fair in Evanston, Illinois requires approved food vendors to obtain a temporary permit from the City of Evanston in addition to submitting proof of their food or liquor license. Requirements vary significantly by city, state, and vendor type, so vendors should confirm requirements with both the event organizer and the local permitting office.
Can I use OnePlan to create a street fair vendor map?
Yes. OnePlan’s drag-and-drop, to-scale mapping platform lets you place booths, barriers, hydrant markers, first aid stations, restrooms, and generators directly onto a live satellite or street map. The area and perimeter calculator verifies clearance zones, and the Bill of Quantities auto-generates an inventory of every object placed, which supports vendor lists and permit submissions. You can export high-resolution, print-ready maps for permit submission. Your first event is free, with no payment details required to get started.
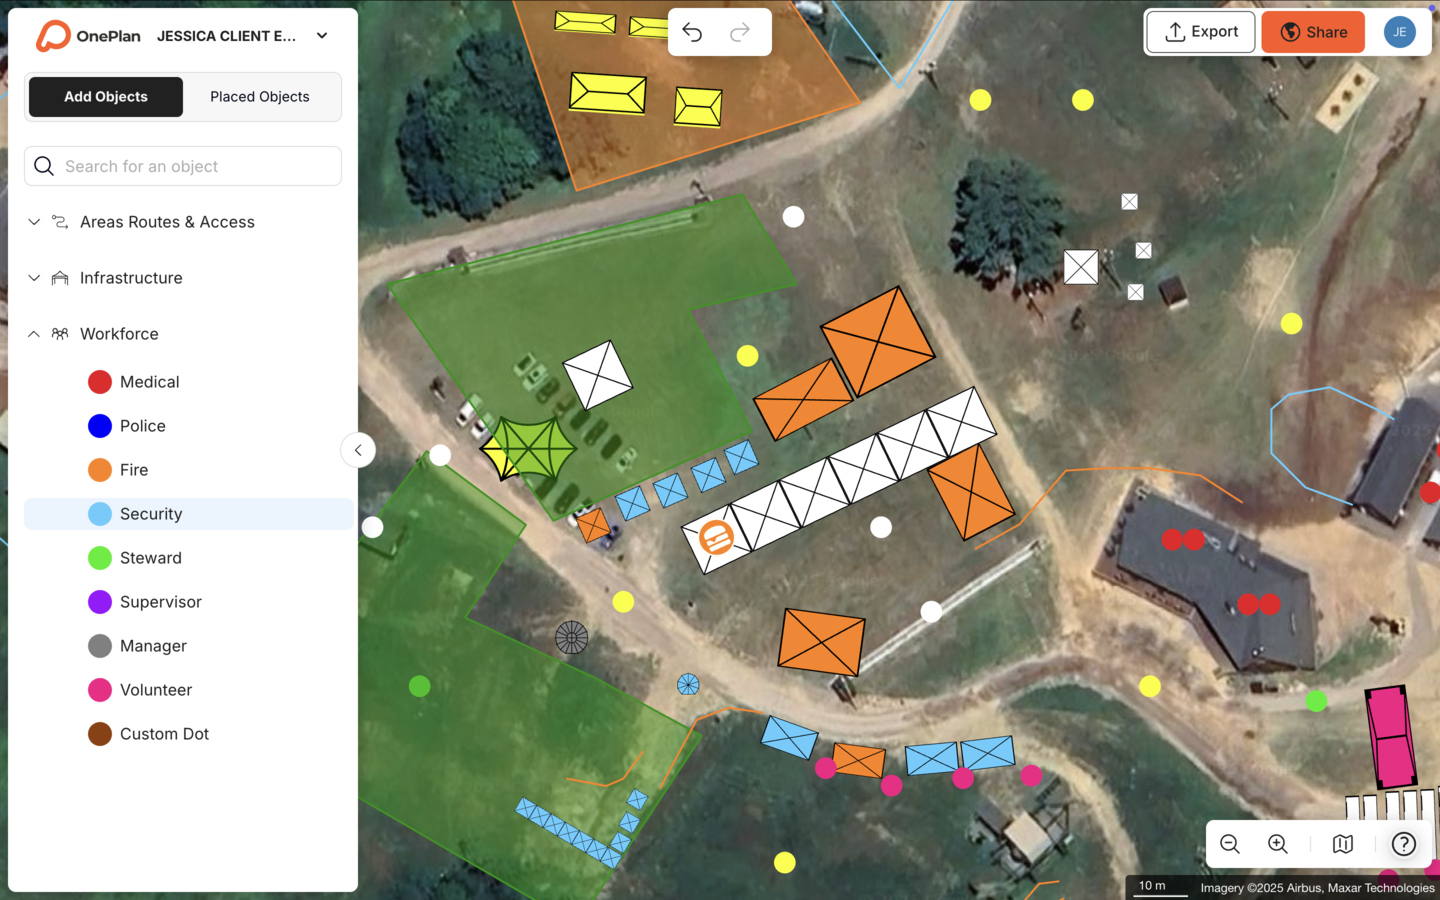
Create Compliant Vendor Maps the Easy Way
Clear, city-compliant vendor maps reduce rework and help permits move faster. A to-scale, clearly labeled map that shows every booth, clearance zone, hydrant, and emergency lane gives permitting offices and fire marshals what they need to approve your event quickly.
OnePlan gives you the tools to build that map accurately. You do not need CAD expertise, you avoid multiple rounds of manual revisions, and you can reuse your plan year after year. From a small community street fair to a multi-block city event, the same drag-and-drop platform supports your planning.